Complete bathroom remodels
Coordinate layout, surfaces, fixtures, and lighting in a clear plan for refreshing the whole room.
Create a bathroom that brings together practical storage, thoughtful finishes, and a layout designed around your daily routine.
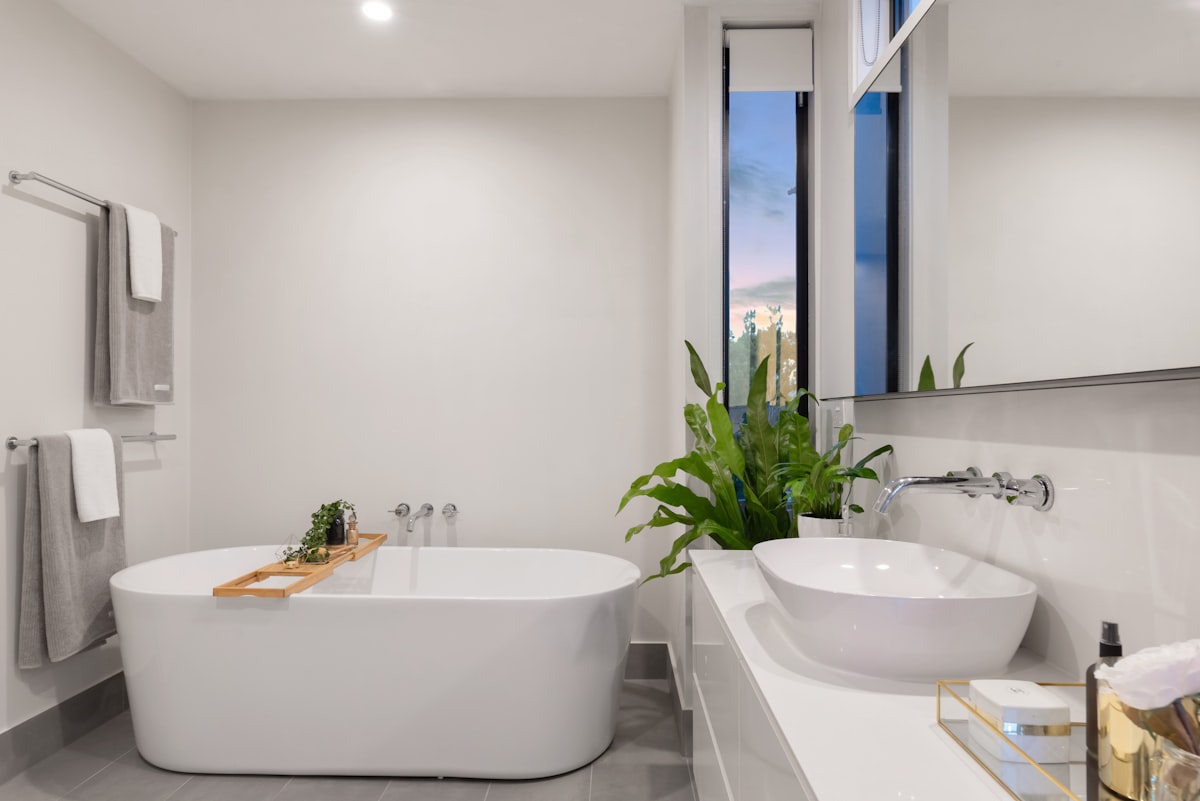
Explore a focused improvement or a more complete transformation. We’ll help you define a scope around your priorities.
Coordinate layout, surfaces, fixtures, and lighting in a clear plan for refreshing the whole room.
Explore bathing options, wall finishes, and access needs with waterproofing and installation details included in the scope.
Improve everyday function with storage, mirrors, lighting, and fixtures that work together.
Share your goals, the condition of your space, and the timeline you have in mind.
Review suitable options, project details, and an estimate before deciding how to proceed.
Coordinate the work, stay informed along the way, and review the finished details together.
Yes. Keeping fixtures in their current locations can simplify the scope. The existing plumbing, room condition, and desired changes still need to be reviewed.
Share any access needs early so features such as entry design, clearances, and support placement can be discussed as part of the plan.
Some stages may make the room unavailable. Discuss access and any alternative bathroom arrangements when reviewing the project schedule.
Share room photos, the changes you want most, and whether the layout should stay the same. Include storage, access, and finish preferences.
Prefer email? hello@nearbyremodelers.com